


Sytems Featured Include:
- AluCOMM Titan Apartment Door
- AluCOMM 10044 Centre Glazed System
- AluSPAN Strata Batten System (50mm width)
Builder: Arpaci Group
Fabricator: Clear View Windows VIC


Window testing, tooling, and software are amongst the many resources CAS has on offer
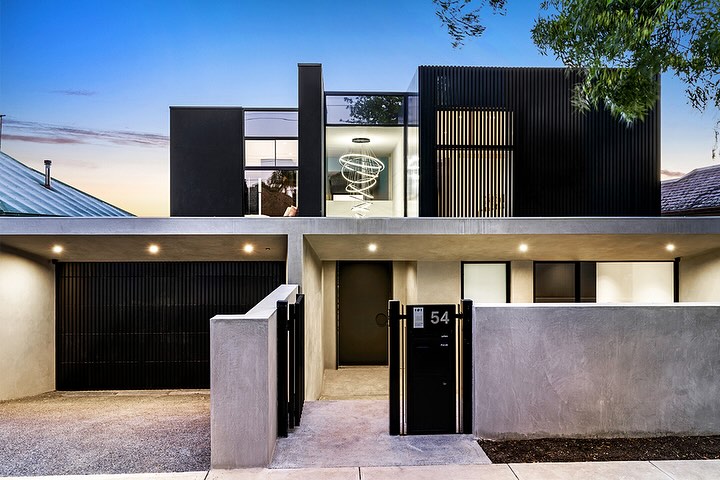
A captivating expression of modern architecture, this recently completed Northcote residence was brought to life by Arpaci Group in collaboration with Clear View Windows VIC. Designed by award-winning Taouk Architects, the home incorporates a selection of Concept Aluminium Systems Commercial Windows and Doors, and Aluminium Building products that enhance both functionality and architectural intent.
The Titan Apartment Door plays a key role in creating expansive openings throughout the home, delivering a seamless connection between interior and exterior spaces. Everyday functionality is further elevated through the use of the Apollo Semi-Commercial Awning Window, offering practical ventilation alongside a clean and refined aesthetic.
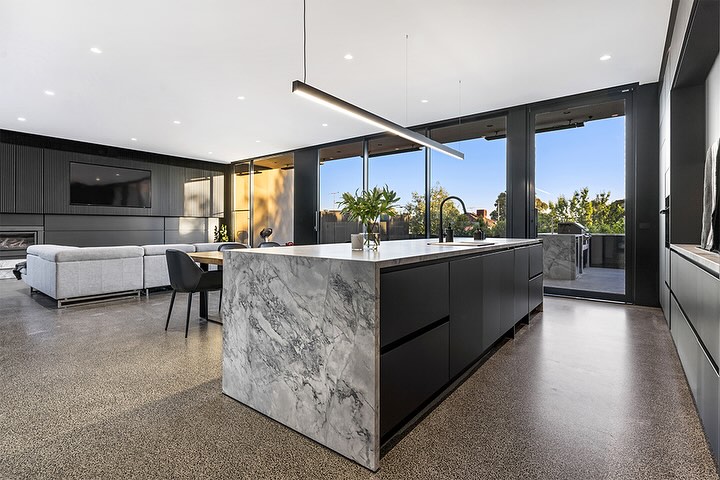
Most prominently featured throughout the residence is the 10044 Centre Glazed System. With its versatile application capabilities, the system enables expansive floor-to-ceiling glazing that maximises natural light and strengthens the integration between indoor and outdoor living areas.
Complementing the home’s geometric monochrome façade is the incorporation of the 50mm AluSPAN Strata Battens, adding depth, texture, and architectural definition to the exterior, and interior design.
Sytems Featured Include:
Builder: Arpaci Group
Fabricator: Clear View Windows VIC
Independently tested ONSITE at the CAS Window Testing Unit to Australian standards.
The drawings and designs contained within this download is the Intellectual property of Concept Aluminium Systems. All information contained within these pages may not be copied or distributed without the written permission of Concept Aluminium Systems and is to be returned on the request of Concept Aluminium Systems.